
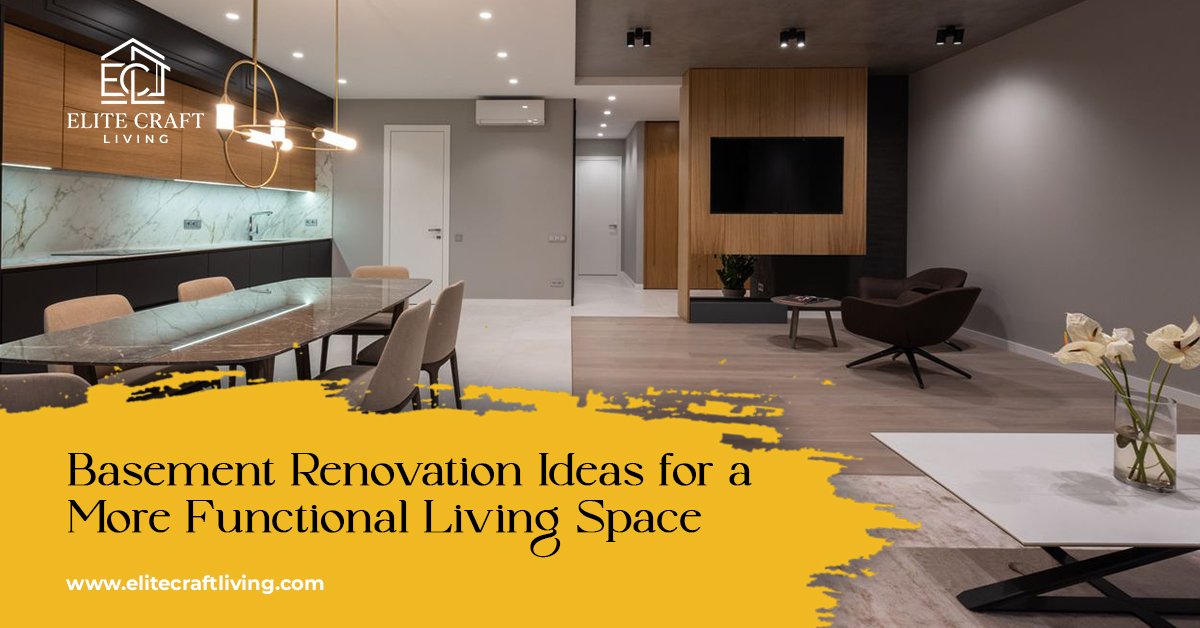
An unfinished or underused basement can represent one of the biggest opportunities to create more usable space in your home. With thoughtful planning, a basement can become a comfortable family room, home office, entertainment area, guest space, fitness room, or flexible living environment.
A successful basement renovation is about much more than adding walls and flooring. The layout, lighting, storage, materials, and overall design should work together to create a space that feels comfortable and connected to the rest of the home.
For homeowners in Oshawa and across the Durham Region, a well-designed basement can provide valuable additional living space while giving an existing home a more functional and personalized layout.
Here are some practical basement renovation ideas to consider when planning your project.
1. Start With a Clear Purpose
Before choosing finishes or designing individual rooms, decide how you want to use your basement.
A basement can serve many different purposes, including:
- Family room
- Home office
- Entertainment space
- Guest area
- Fitness room
- Children’s playroom
- Hobby space
- Reading area
- Multi-purpose living space
Your intended use should influence almost every other design decision.
For example, a home office may need quiet surroundings, dedicated lighting, and organized storage. An entertainment room may require comfortable seating, appropriate electrical planning, and a layout designed around a television or media system.
A multi-purpose basement may need clearly defined zones that can support several activities without making the room feel crowded.
2. Create an Efficient Basement Layout
A good layout can make a basement feel considerably larger and more comfortable.
Start by considering how people will enter, move through, and use the space.
Avoid creating unnecessary walls simply to divide the basement into multiple rooms. Instead, determine which areas genuinely need separation and where an open layout would work better.
Depending on the home’s structure, a basement may be divided into:
Living zone: A comfortable area for relaxing or spending time with family.
Work zone: A dedicated space for working, studying, or creative activities.
Entertainment zone: An area for watching movies, playing games, or hosting guests.
Storage zone: Organized storage that keeps everyday belongings accessible without taking over the living space.
The best layout balances privacy, openness, movement, and functionality.
3. Make the Most of Natural and Artificial Light
Lighting is particularly important in basement remodeling because lower-level spaces often receive less natural light than the main floors of a home.
Instead of relying on one central light fixture, consider using multiple layers of lighting.
These can include:
- Recessed lighting
- Task lighting
- Wall lighting
- Accent lighting
- Under-cabinet lighting
- Decorative fixtures
Where appropriate, maximize available natural light through existing windows and thoughtful placement of furniture and interior walls.
Lighter wall colours, reflective surfaces, and strategically positioned lighting can also help create a brighter and more inviting atmosphere.
The goal is to make the basement feel like a comfortable living area rather than a dark secondary space.
4. Choose Flooring Based on How the Space Will Be Used
Basement flooring should be selected with both appearance and practicality in mind.
Consider how much traffic the space will receive and what activities will take place there.
For a family room, comfort may be an important consideration. For a home gym, durability and ease of maintenance may matter more. A children’s play area may benefit from a surface that is practical and comfortable.
When choosing basement flooring, consider:
- Durability
- Maintenance
- Comfort
- Moisture considerations
- Visual appearance
- Relationship with surrounding rooms
The flooring should also work with the overall design palette so that the basement feels connected to the rest of the home.
5. Add Smart and Practical Storage
Storage can make a major difference in how functional a basement becomes.
Instead of allowing storage to take over the room, integrate it into the design.
Consider:
- Built-in cabinetry
- Wall-mounted shelving
- Under-stair storage
- Closed storage units
- Multi-purpose furniture
- Dedicated utility storage
Under-stair areas are particularly useful because they can often provide storage without taking away valuable living space.
Built-in solutions can also help create a cleaner appearance by keeping everyday items organized and out of sight.
The best storage design is based on what you actually need to store rather than simply adding cabinets wherever space is available.
6. Create a Comfortable Family Room
A basement family room can become one of the most useful areas of a home.
The design should encourage relaxation and make it easy for household members to spend time together.
Consider creating space for:
- Comfortable seating
- Television or media
- Games
- Books
- Flexible furniture
- Storage
- Family activities
Furniture placement should leave enough room for movement while creating a natural gathering area.
If the basement is large, you can combine a family room with another function, such as a reading area, workspace, or children’s zone.
7. Design a Functional Home Office
With flexible working arrangements becoming increasingly common, a basement can provide a quiet location for a home office.
A productive basement office should have:
- Comfortable workspace
- Appropriate lighting
- Organized storage
- Convenient electrical access
- Comfortable seating
- A layout that minimizes distractions
If multiple people need to use the basement, consider separating the office from entertainment or high-traffic areas.
A well-designed workspace should feel intentional rather than like a desk placed in an unused corner.
8. Consider a Basement Entertainment Area
Basements can be ideal for entertainment because they naturally provide separation from the main living areas.
Depending on your household, an entertainment space could include:
- Media area
- Gaming space
- Bar or beverage area
- Board game table
- Comfortable lounge seating
- Flexible gathering space
The design should focus on comfort and circulation.
Rather than filling the entire basement with entertainment equipment, create a balanced environment where technology works alongside comfortable seating, storage, lighting, and other functions.
9. Design for Guests and Flexible Living
If you frequently have visitors, your basement could provide a comfortable guest area.
A flexible basement can accommodate guests without requiring the entire floor to function as a permanent guest suite.
Consider combining:
- Guest sleeping area
- Bathroom access
- Storage
- Seating
- Privacy features
A multi-purpose design allows the space to serve everyday household needs while remaining adaptable when guests arrive.
10. Add a Basement Bathroom When Appropriate
If the basement is intended to function as a separate living or entertainment area, a bathroom can add convenience.
A well-planned basement bathroom should consider:
- Efficient layout
- Appropriate lighting
- Storage
- Fixtures
- Ventilation
- Easy access from the main living area
The bathroom should also feel visually connected to the rest of the basement design.
When multiple basement functions are being planned together, integrating the bathroom into the overall layout from the beginning can produce a more cohesive result.
11. Pay Attention to Ceilings and Architectural Details
Basement ceilings can influence the entire character of the space.
Depending on the existing structure and design, homeowners may consider different ceiling treatments to create a finished and intentional appearance.
Lighting should also be planned alongside the ceiling rather than added afterward.
Architectural details such as trim, doors, wall treatments, and built-ins can help the basement feel more like a finished part of the home.
The objective is to create a visually polished space while maintaining practical access to important systems when necessary.
12. Connect the Basement With the Rest of the Home
A basement doesn’t have to look exactly like the main floor, but it should still feel like part of the same property.
Think about:
- Flooring transitions
- Colour palette
- Trim
- Doors
- Lighting style
- Material choices
- Overall design character
Using complementary elements can create continuity without making the basement feel repetitive.
This broader perspective is especially useful when a basement renovation is part of a larger interior renovation project.
13. Consider a Multi-Purpose Basement Design
One of the most useful approaches for modern homeowners is creating a basement that can adapt to changing needs.
For example, one section could function as a home office during the day and a hobby area later. A family room could also accommodate guests. A larger open area could serve as both an entertainment space and children’s activity area.
Flexible design can help the basement remain useful as your household changes.
Instead of designing around one short-term purpose, think about how the space could evolve over time.
14. Work With an Experienced Remodeling Team
Basement renovations involve many different design and construction considerations. Depending on the project, these can include layout changes, lighting, flooring, storage, bathrooms, electrical work, finishes, and other construction requirements.
Working with an experienced remodeling professional can help bring these elements together into one coordinated plan.
The right team should understand both the visual goals and practical requirements of the project.
Elite Craft Living provides Basement Finishing & Remodeling services for homeowners looking to transform underused lower-level spaces into more functional and comfortable areas of the home.
You can also explore Elite Craft Living’s completed remodeling projects to see examples of residential transformation and design possibilities.
Basement Renovation in Oshawa and Durham Region
Homes throughout Oshawa, Whitby, Ajax, Pickering, Bowmanville, Clarington, and surrounding Durham Region communities can have very different layouts and basement characteristics.
That’s why basement remodeling should be customized to the property rather than based on a standard design.
A basement intended for a young family may require different features from one designed for entertaining or working from home. The available space, existing layout, household lifestyle, and long-term goals should all influence the design.
A thoughtful renovation can turn an overlooked basement into a space that feels purposeful and connected to the rest of the home.
Frequently Asked Questions
There isn’t one universal answer. Common options include family rooms, home offices, entertainment spaces, guest areas, fitness rooms, playrooms, and multi-purpose living areas. The best choice depends on your household’s needs.
Layered lighting, lighter finishes, appropriate furniture placement, and making the most of available natural light can help create a brighter and more welcoming environment.
Start with an efficient layout and avoid unnecessary walls or oversized furniture. Integrated storage and clearly defined zones can also help maintain an organized appearance.
It depends on how the space will be used. Open layouts can work well for family and entertainment areas, while separate rooms may be useful for offices, guest spaces, or areas requiring privacy.
Consider the purpose of the space, layout, lighting, storage, flooring, ceiling design, access, and how the finished basement will connect with the rest of the home. Professional assessment can also help identify project-specific construction considerations.
Final Thoughts
A basement renovation can completely change how a home is used.
Instead of leaving the lower level unfinished, homeowners can create a comfortable family room, productive workspace, entertainment area, guest space, fitness room, or flexible environment designed around their lifestyle.
The key is to start with functionality and planning. Define the purpose of the basement, create an efficient layout, improve lighting, choose practical materials, integrate storage, and make sure the design connects naturally with the rest of the home.
For homeowners in Oshawa and throughout the Durham Region, thoughtful basement remodeling can turn an underused area into one of the most valuable and enjoyable spaces in the home.