
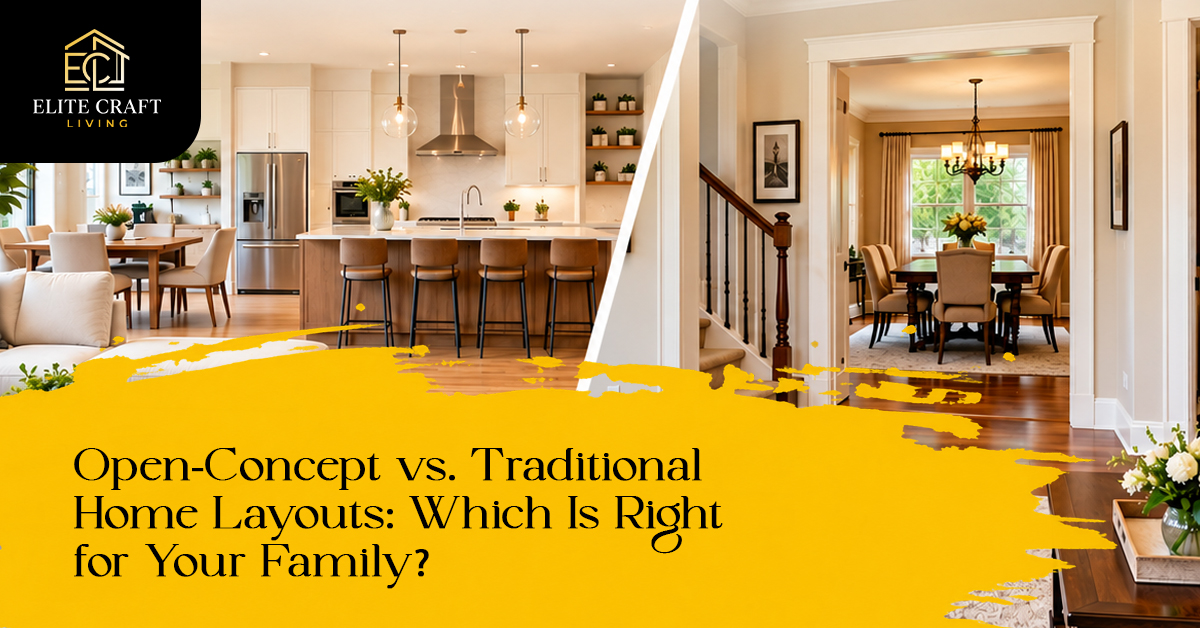
Choosing between an open concept and a traditional floor plan can change how your home feels and functions every day. You might want a kitchen that connects with the living room, or you may prefer separate spaces for cooking, relaxing and working. The right choice depends on your family’s routines, privacy needs, property layout and renovation budget.
An open-concept layout connects shared living areas with fewer interior walls, while a traditional layout keeps rooms more separate. Both can work well when the design suits the people living in the home.
For homeowners in Oshawa, Whitby, Ajax, Pickering and the surrounding Durham Region, understanding these options can help you plan a home that works for your household rather than simply following a design trend.
What Is the Difference Between Open-Concept and Traditional Floor Plans?
An open-concept floor plan connects spaces such as the kitchen, dining room and living room into one shared area. A traditional floor plan separates these spaces into individual rooms or clearly defined zones.
An open layout may help a home feel brighter and more connected. A traditional layout can provide better separation for privacy, noise control and different activities.
Neither option is automatically better. Before choosing, consider how your household uses shared spaces, whether you need quiet rooms and what changes your existing property can accommodate.
Benefits of an Open Concept Home Layout
Open-concept designs can make shared areas feel more connected. They are particularly useful for households that spend time together while cooking, eating, entertaining or relaxing.
Better Connection Between Living Areas
When the kitchen, dining area and living room are connected, family members can interact without being separated by walls. Someone preparing dinner can still talk with guests or keep an eye on children playing nearby.
This arrangement can also make entertaining easier because people can move between areas without passing through narrow doorways or separate rooms.
If your kitchen is the main focus of your renovation, these kitchen remodeling ideas for improving function and style can help you consider storage, work areas and how the kitchen connects with nearby living spaces.
A More Spacious Feel
Removing selected interior walls can create a greater sense of space, even when the home’s total floor area stays the same. This can be useful in smaller homes where separate rooms make the interior feel divided.
However, an open layout still needs thoughtful furniture placement. Without clear areas for dining, relaxing and walking, a large shared room can feel disorganised.
Homeowners considering changes to their existing layout can explore interior renovation ideas for modern homes before deciding which improvements best suit their space and everyday needs.
More Opportunities for Natural Light
When fewer walls block windows and doorways, daylight may reach further into the home. The result depends on window placement, room orientation and the surrounding structure.
An open layout does not automatically make every room brighter. If the main living area has limited windows, the design may need additional lighting or other changes to improve the overall feel of the space.
Flexible Space for Everyday Activities
Open living areas can accommodate different furniture arrangements as household needs change. A dining table may double as a workspace during the day, while the living area can be rearranged for family gatherings.
The trade-off is that different activities share the same environment. Good lighting, storage and clearly defined zones become important.
What Are the Disadvantages of Open-Concept Living?
An open floor plan is not always the easiest option for every household.
Noise travels more easily. Conversations, television sound and kitchen activity can affect other people using the same space. This may be inconvenient when someone needs a quiet place to work or study.
Cooking smells can spread. An open kitchen connects food preparation with the rest of the living area. Suitable ventilation and an effective range hood can help manage cooking odours and moisture.
Clutter is more visible. Dishes, bags and everyday belongings may be visible from several parts of the room. Storage solutions and regular organisation can help maintain a tidy appearance.
Temperature control may need attention. A large connected space can have different heating and cooling requirements from several enclosed rooms. Existing HVAC capacity and airflow should be considered during planning.
These drawbacks do not necessarily rule out an open layout. They simply mean the design should reflect how the home will be used, rather than focusing on appearance alone.
Benefits of a Traditional Home Layout
Traditional floor plans give each room a more defined purpose. This can make everyday routines easier for families who prefer separate spaces.
Greater Privacy and Noise Separation
Walls and doors help separate activities. Someone can work in a home office while other family members watch television in another room.
The degree of noise reduction depends on the construction and materials, but enclosed rooms generally provide more options for creating quiet spaces.
Clearer Room Functions
A separate dining room can be reserved for meals, while an enclosed living room can provide a quieter place to relax. Dedicated rooms can also make furniture placement more straightforward because each space has a defined purpose.
For households with different schedules, this separation may be more useful than a large shared living area.
Better Separation of Kitchen Activity
An enclosed kitchen can keep food preparation and some cooking odours away from other rooms. It can also make it easier to leave kitchen tasks unfinished without making the entire living area feel untidy.
Ventilation remains important, and the benefits depend on the kitchen’s existing design.
What Are the Disadvantages of Traditional Floor Plans?
Separate rooms can sometimes make a home feel darker or more divided, particularly when interior walls block light from windows. Hallways and doorways may also take up space that could otherwise be used for storage or furniture.
Some homes have rooms that no longer match the owner’s needs. For example, a formal dining room that is rarely used might be better suited to another purpose.
However, removing walls is not the only solution. Better lighting, wider doorways, improved storage or a change in how a room is used may improve the layout without major structural work.
Open-Concept vs. Traditional Floor Plans: Which Is Better?
The best layout depends on your priorities. Use this comparison to evaluate the main differences.
| Consideration | Open-Concept Layout | Traditional Layout |
| Family interaction | Easier across connected spaces | More dependent on room arrangement |
| Privacy | Generally less separation | More separate rooms |
| Noise control | Sound travels more freely | Walls can help reduce noise |
| Natural light | Light may travel further | Depends on window placement and room design |
| Entertaining | Useful for shared gatherings | Offers separate spaces for different activities |
| Storage | Needs careful planning to limit visible clutter | Clutter can be contained in individual rooms |
| Flexibility | Shared areas can serve multiple purposes | Rooms have more defined uses |
| Renovation requirements | Wall removal may require structural changes | Improvements may work within the existing layout |
A practical decision starts with identifying what currently does not work in your home. If your kitchen feels disconnected from family activities, opening part of the wall may help. If your living area is noisy and you need a quiet workspace, preserving some separation may be more useful.
Should You Choose a Hybrid Home Layout?
A hybrid layout combines connected living areas with selected enclosed rooms. It can offer a balance between shared space and privacy without requiring every room to follow the same design approach.
For example, you could connect the kitchen and dining room while keeping a home office enclosed. Alternatively, a wider doorway or partial wall could create a stronger connection between rooms without completely removing the boundary.
Hybrid layouts can be particularly helpful when family members have different routines. Children may need a shared play area, while adults may need separate places to work or relax.
The design can also use furniture, lighting and storage to distinguish different zones within a connected room. A dining table, for instance, can define the eating area without requiring a full partition.
What Should You Consider Before Changing Your Floor Plan?
Before removing walls or combining rooms, look at the practical requirements of the property.
1. Structural Safety
Not every interior wall can be removed without additional work. Some walls support floors, ceilings or roof loads, while others contain plumbing, wiring or ventilation systems.
Have the proposed changes assessed by a qualified professional before construction. Structural modifications may require engineering advice and permits, depending on the work and local requirements.
2. Renovation Budget
The cost of changing a layout depends on the size of the project, materials, labour, structural requirements and finishing work. A simple partition removal can involve fewer changes than modifying a load-bearing wall.
Remember to account for flooring repairs, electrical adjustments, lighting, painting, trim and any changes to heating or ventilation.
For projects involving several trades or structural alterations, general construction services may be relevant when evaluating the work and coordination required.
3. Lighting and Ventilation
Consider how daylight, artificial lighting and airflow will work after the renovation. An open kitchen may need separate lighting for food preparation, dining and relaxing.
Ventilation is also important when kitchen activities share an open space with the living room. Plan these details before construction rather than treating them as finishing touches.
4. Storage and Furniture
Measure your furniture and consider where everyday belongings will go. Open rooms often need well-planned storage to keep the space organised, while traditional rooms may offer more opportunities to conceal clutter.
Leave enough room for comfortable movement between furniture, doorways and frequently used areas.
5. Future Household Needs
Think about how the home may need to function in the coming years. A connected family area may suit your current routine, but a separate office or quiet room could become more valuable later.
A flexible plan can help your home adapt without requiring another major renovation.
How to Decide Which Layout Suits Your Home
Start by listing the problems you want to solve. Is the kitchen too isolated? Do you lack privacy? Does the home feel dark, or are certain rooms rarely used?
Next, decide which changes matter most. You may not need to remove every wall to improve the flow between rooms. A partial opening, wider doorway or better room arrangement may achieve the desired result with less disruption.
Review the existing structure, likely costs and any permit requirements before committing to a design. Compare more than one layout option and consider how each will affect lighting, storage, noise and daily movement.
A clear plan can also help you organise decisions about materials, project scope and construction stages. This guide to planning a home renovation provides a useful starting point before work begins.
The goal is not to copy a particular style. It is to create a home that works for your household and makes better use of the space you already have.
Frequently Asked Questions
It can make a small home feel more spacious by reducing visual barriers. However, the result depends on natural light, furniture placement, storage and the overall design. A well-planned traditional layout can also use limited space effectively.
Not automatically. The impact depends on the property’s layout, location, workmanship and what local buyers value. Removing a wall may improve flow in one home but reduce privacy or useful room separation in another.
Costs depend on whether the wall is load-bearing, what services run through it and how much finishing work is needed. Structural changes can require additional professional input, labour and permits. An assessment of the property is the best starting point for a realistic estimate.
Yes. A hybrid layout can connect the kitchen and dining area while keeping the living room enclosed. This arrangement may suit households that want a shared cooking and dining space but prefer a quieter place to relax.
Permit requirements depend on the proposed work and applicable municipal rules. Structural alterations may require a building permit. Confirm the requirements with the relevant municipality and qualified professionals before construction begins.
Yes. Changes to lighting, furniture placement, storage, doorways and room functions can improve how a home feels and works. These options are worth reviewing before committing to structural changes.
Planning a Layout That Fits Your Family?
If you are considering an open concept, traditional or hybrid floor plan, start by identifying what your current space needs to do better. Elite Craft Living serves homeowners in Oshawa and surrounding Durham Region communities with home renovation and interior improvement services. Discuss your goals with the team to explore a layout that fits your property and everyday routine.