
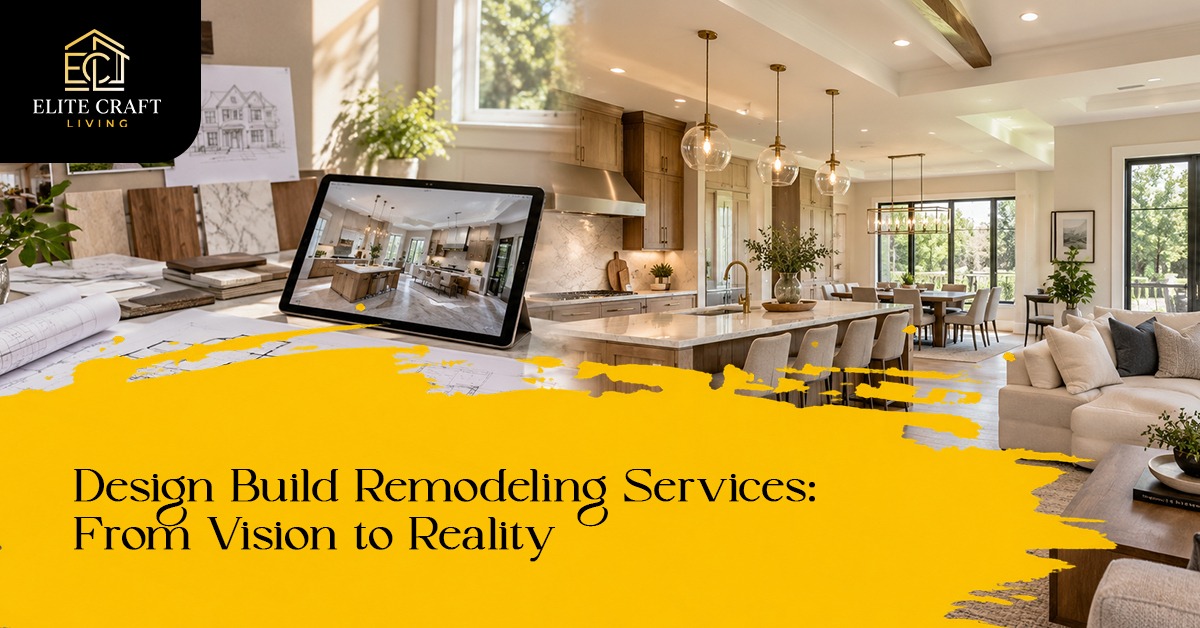
Planning a major home renovation can become complicated quickly. You may have ideas for a new kitchen, a better layout, a finished basement, or a completely different interior, but turning those ideas into a practical project requires careful planning, design, budgeting, and construction coordination.
Design Build Remodeling Services bring these stages together under one team. Instead of managing separate designers, contractors, and other project participants yourself, the design-build approach connects planning, design, and construction into one coordinated process.
For homeowners in Oshawa and surrounding Durham Region communities, this can make a complex renovation easier to organize while keeping the project focused on the original goals.
What Are Design Build Remodeling Services?
Design-build remodeling is a project approach that combines design and construction within one integrated process.
In a traditional renovation, homeowners may work with a designer first and then coordinate with a contractor to bring the plans to life. With design-build, these stages are connected from the beginning. Design decisions can be considered alongside construction requirements, materials, project scope, and practical considerations.
The main advantage is simpler coordination. You have a clearer point of communication and a team working from the same project plan.
How Does the Design-Build Process Work?
Every renovation is different, but a well-planned design-build project generally moves through several connected stages.
Consultation and Project Discovery
The process begins with understanding what you want to change and why. Your priorities, lifestyle, design preferences, and expectations help shape the direction of the project.
This stage is about more than choosing finishes. It establishes what the renovated space needs to accomplish.
Planning and Design
Your ideas are developed into a practical design. Layout, functionality, materials, finishes, and other details are considered together so the proposed renovation works as a complete space.
This is particularly valuable for custom home remodeling, where the objective is not simply to update a room but to create a solution that responds to the homeowner and the property.
Construction
Once the design and project scope are established, construction begins. Because the design and construction sides are connected, decisions can be made with the overall project in mind.
Completion and Walkthrough
The final stage is a review of the completed work and the details of the finished space. The goal is to bring the original design concept through to completion while ensuring the finished renovation reflects the agreed project direction.
What Can Custom Home Remodeling Include?
A custom renovation can be as focused or comprehensive as the property requires. Some homeowners may want to transform one important area, while others may be ready for a broader renovation throughout the home.
Depending on the project, custom home renovation may include:
- Full home remodeling to improve the layout, finishes, functionality, and overall flow of the property
- Kitchen remodeling with updated layouts, cabinetry, islands, countertops, storage, and lighting
- Bathroom remodeling with updated showers, vanities, tile, fixtures, and other tailored features
- Basement finishing and renovation to create additional living, entertainment, office, or guest space
- Interior renovation involving flooring, trim, millwork, lighting, feature walls, and other design details
The right scope depends on how the homeowner wants the property to function once the work is complete.
Why Consider a Design-Build Approach?
One of the clearest advantages of design-build is coordination.
A renovation involves hundreds of decisions, and many of them are connected. A change to a floor plan can affect electrical work. A material choice can influence installation. A design feature may require a particular construction approach.
When design and construction are managed together, these relationships can be considered earlier rather than addressed only after problems arise.
The process can also give homeowners a clearer line of communication. Instead of moving between separate companies, the project remains connected through one coordinated team.
For larger remodeling services in Oshawa, that continuity can be especially useful when several areas of a home are being transformed at once.
What Should You Consider Before Starting?
Before beginning a renovation, it helps to look beyond individual rooms and think about how the finished home should feel and function.
Consider:
- Your lifestyle: How do you currently use the space, and what would make everyday life easier?
- Your priorities: Which improvements matter most to you?
- The layout: Could the existing floor plan work better with a different arrangement?
- Materials and finishes: Which choices fit the character of your home and the way you intend to use each space?
- The project scope: Would a focused renovation solve the problem, or does the home need a more comprehensive approach?
- Budget and planning: Which decisions need to be made before construction begins?
Clear planning can reduce uncertainty later and give the design a stronger foundation.
If you’re researching home renovation in Oshawa, understanding the design-build process can also help you compare different approaches before deciding how you want your project managed.
Is Design-Build Right for Your Home?
Design-build can be a strong fit when a renovation involves multiple connected decisions and you want the design and construction process to work together from the outset.
It can suit projects ranging from a carefully planned kitchen or bathroom renovation to a more extensive transformation involving several areas of the home. The appropriate approach depends on the property’s condition, the scope of work, your design goals, and the level of customization you want.
For homeowners considering Durham Region home remodeling, the most important starting point is not simply deciding what to renovate. It is understanding what you want the finished home to achieve and choosing a process capable of carrying that vision through from planning to completion.
Frequently Asked Questions
Design-build combines design, planning, and construction within one coordinated process. Traditional remodeling may involve separate professionals for the design and construction stages, requiring the homeowner to coordinate between them.
Yes. A design-build approach can be used for individual spaces as well as larger projects involving multiple areas or a full home transformation.
There is no standard timeline for every project. The duration depends on factors such as the size of the renovation, its complexity, the scope of construction, and the level of customization involved.
You do not need a finished design. It is more useful to have a clear idea of what you want to change, how you want the space to function, and which priorities matter most. The design and planning process can then develop those ideas into a practical project.
Conclusion
The best remodeling projects begin with a clear understanding of how a home should function and feel when the work is complete. From there, thoughtful design and well-coordinated construction can turn an initial idea into a space that feels considered rather than simply updated.
For homeowners planning a renovation in Oshawa, a design-build approach provides a way to keep the vision, design, and construction connected throughout the project.
Turn your vision into a thoughtfully designed space. Discuss your remodeling project and take the next step.